Prestonia
Preston, Melbourne
Status: Completed
Small addition to a house in Preston
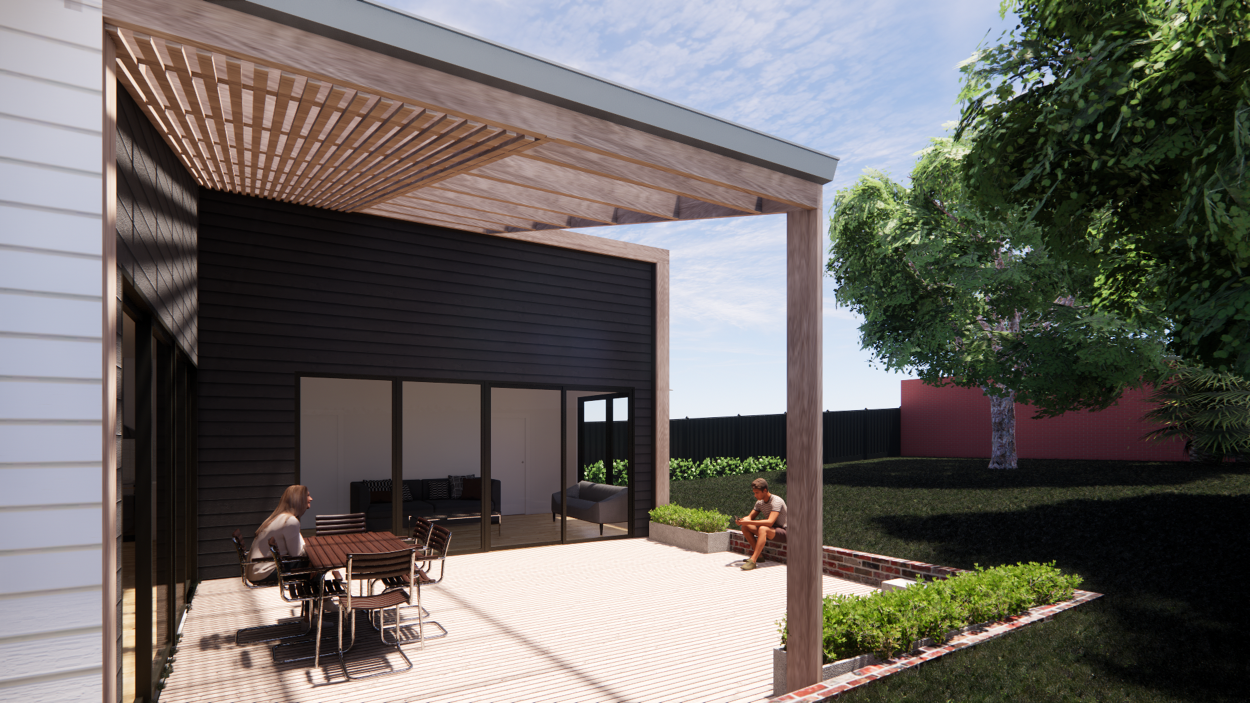
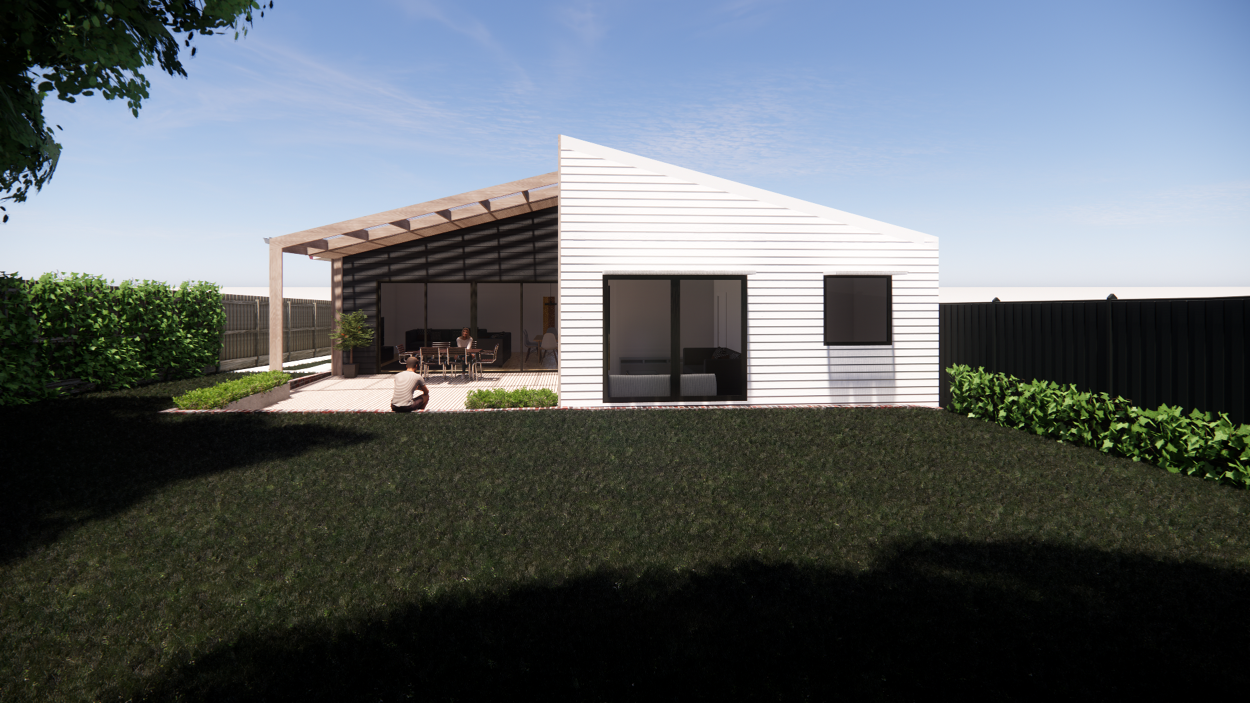
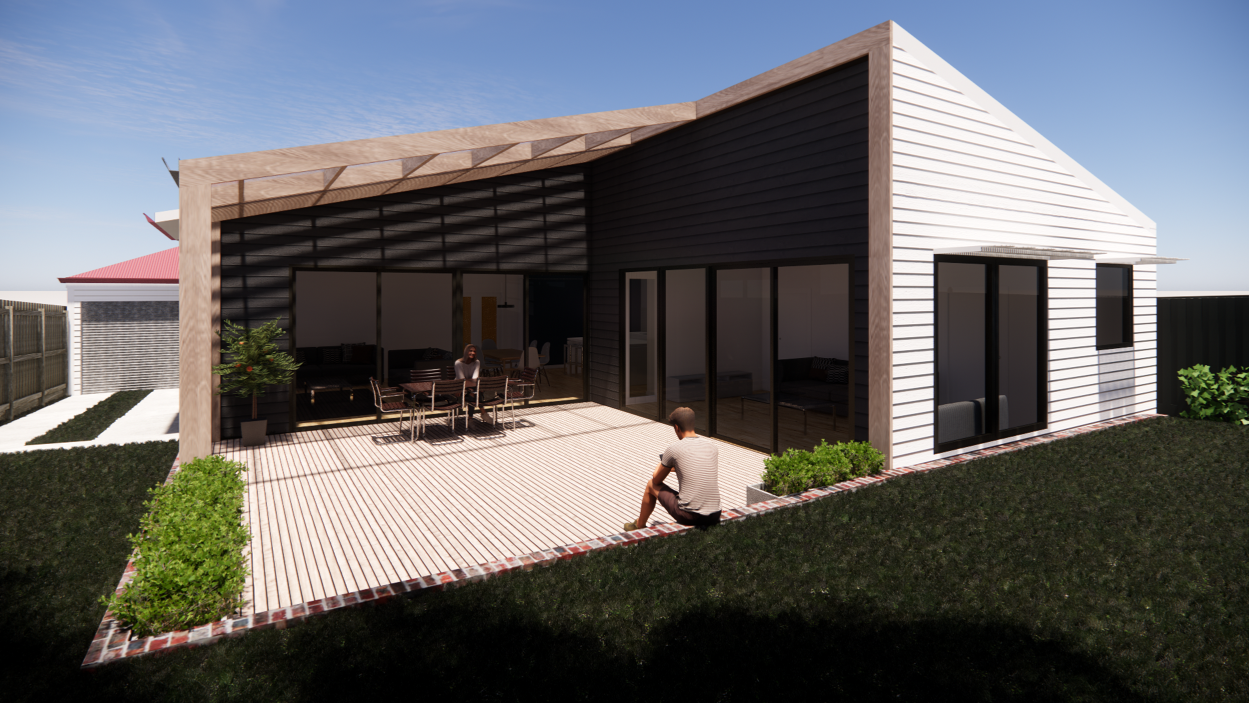
The footprint of the built area was reduced with the removal of two large attached garages the dominated the backyard. In place of these, a smaller living area for the kids, with a study, storage, and laundry are added.
The internal layout of the existing house was altered for better circulation, improved access to light, and for access to the backyard. A large outdoor deck connects the two living spaces and acts like a cut out in the building form with a change in material and colour.
Project team:
Stephen Thomas
Danielle Jumeau
Vincent Heru