Peak Peek House
Hawthorn, Melbourne
Status: Unbuilt
Addition to a house in Hawthorn
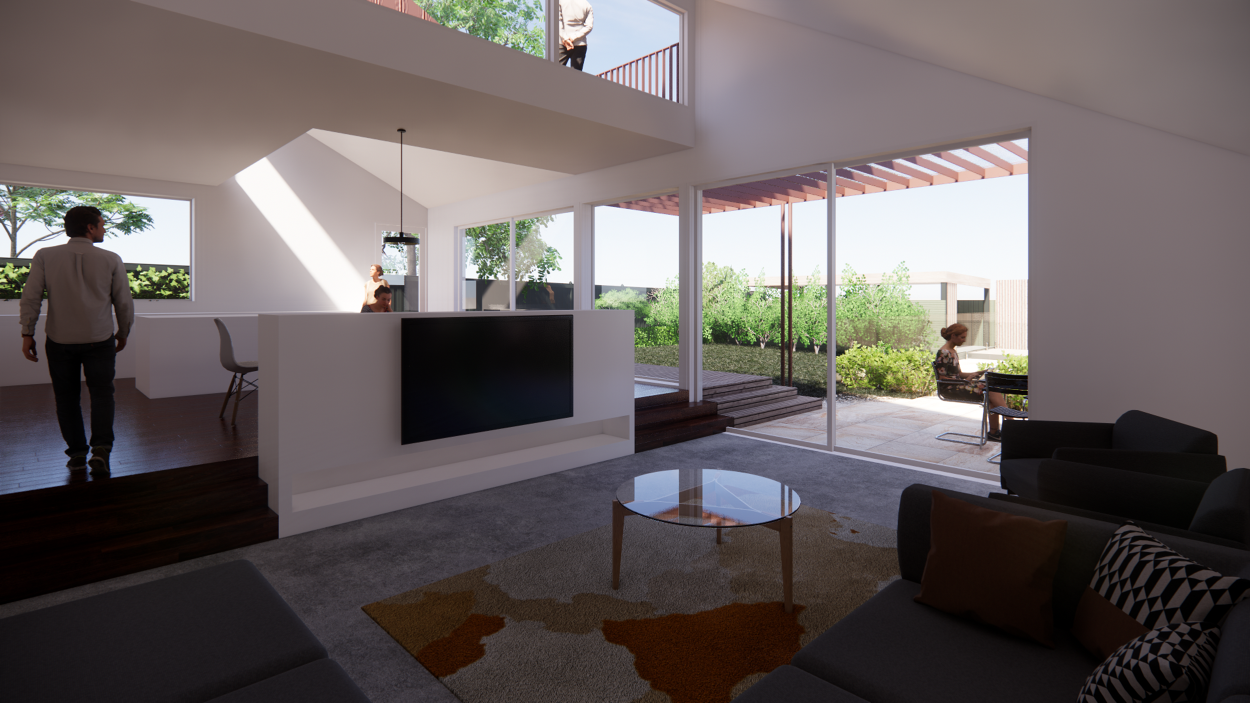
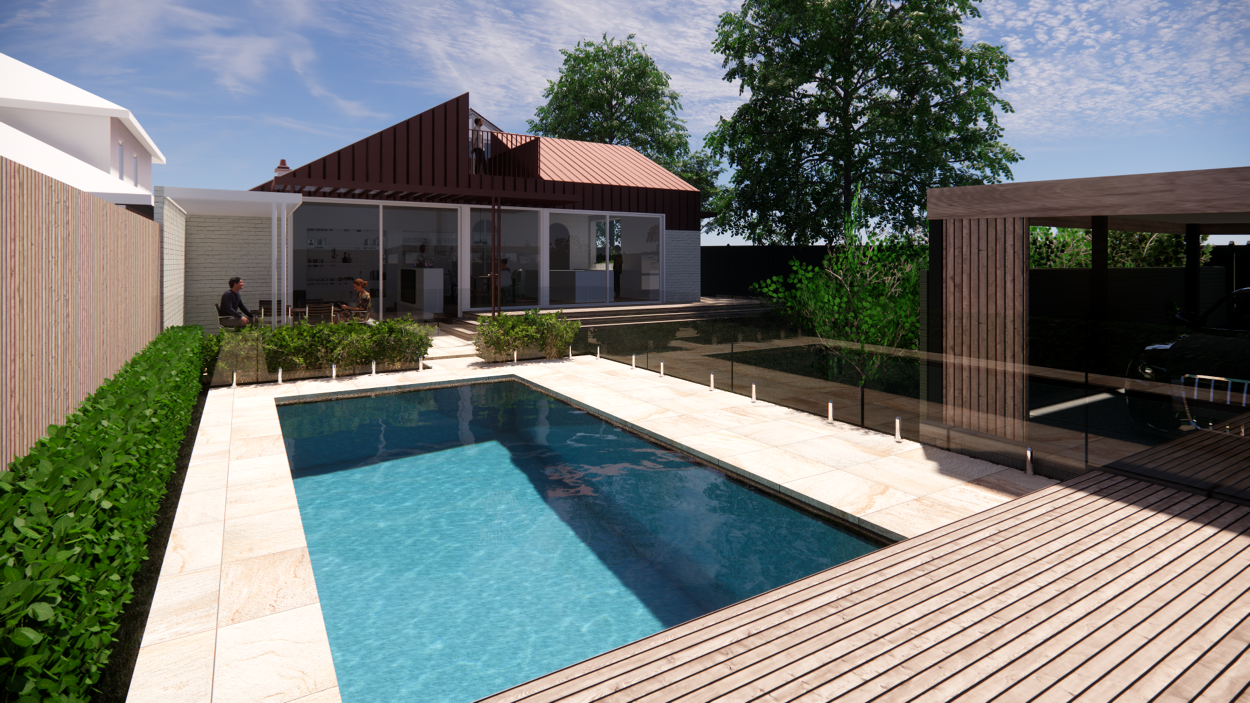
A south facing extension opens up the roof to the north and east for better solar access and for views to the street and the existing Federation house.
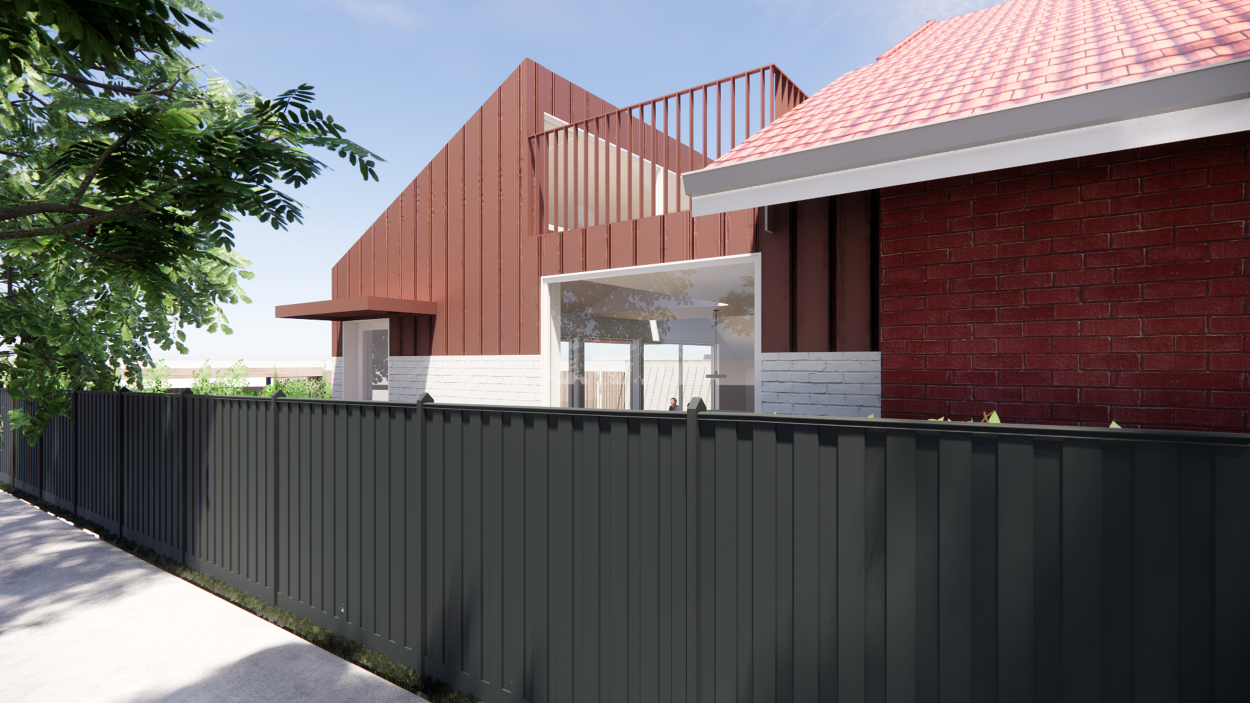
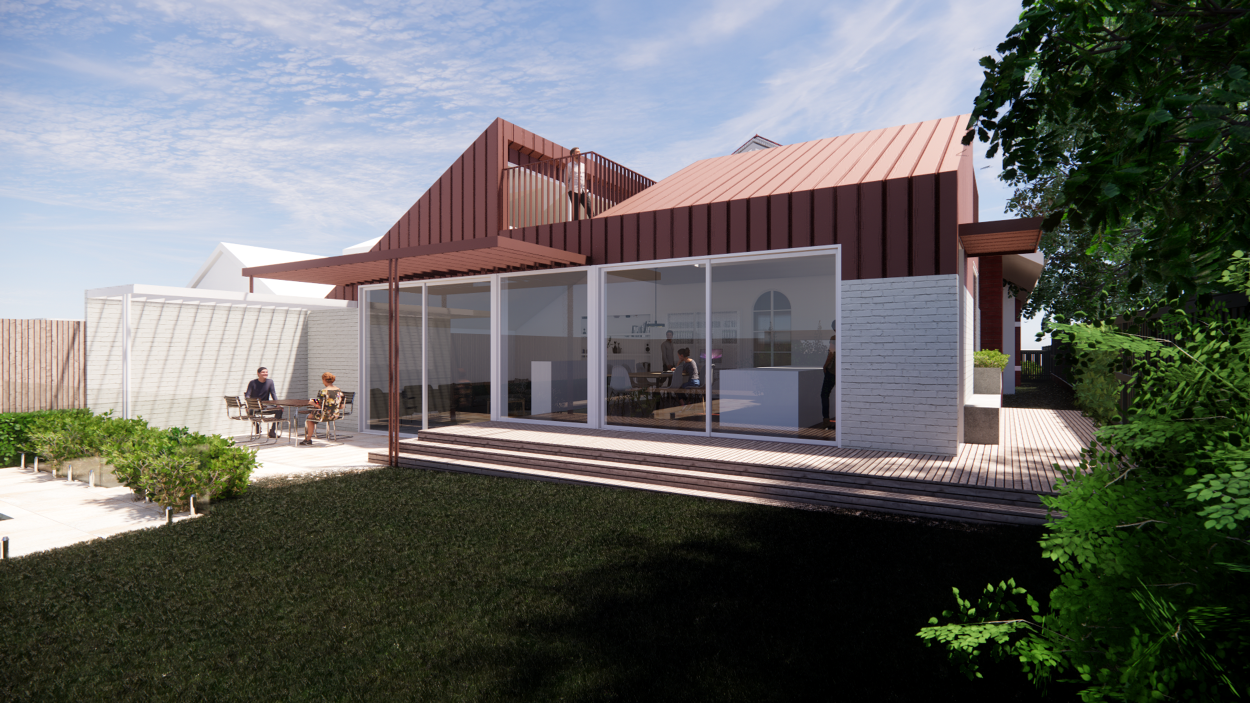
The existing rear gable is restored and now opens up to an upper deck. The existing boundary brick wall, roof tiles, floorboards and other elements are reused as part of the extension.
The upper area is clad in red zinc to appear 'roof-like' and to compliment the red terracotta and bricks of the existing house. It also helps keep the house feel single storey, reducing the bulk in the rear yeard.
Project team:
Sarah Lake
Stephen Thomas
Danielle Jumeau
Vincent Heru