No Rezzavations
Reservoir, Melbourne
Photography by
Status: Completed
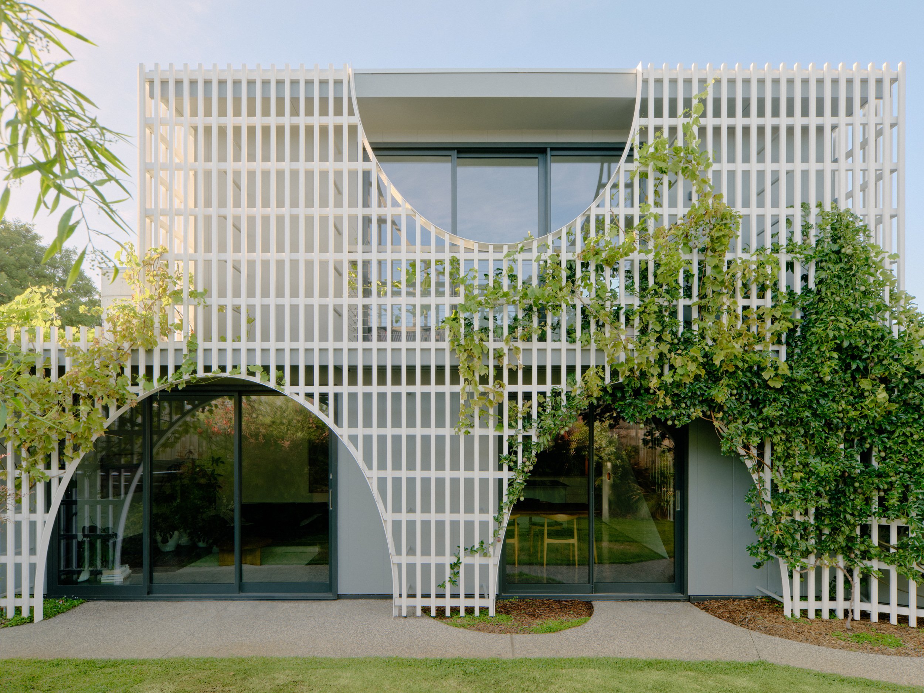
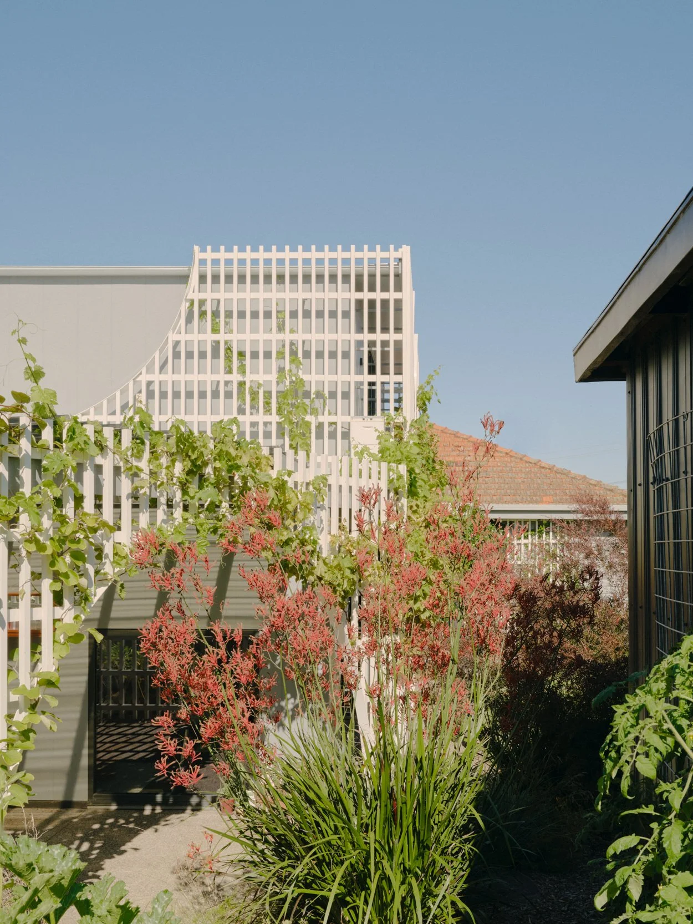
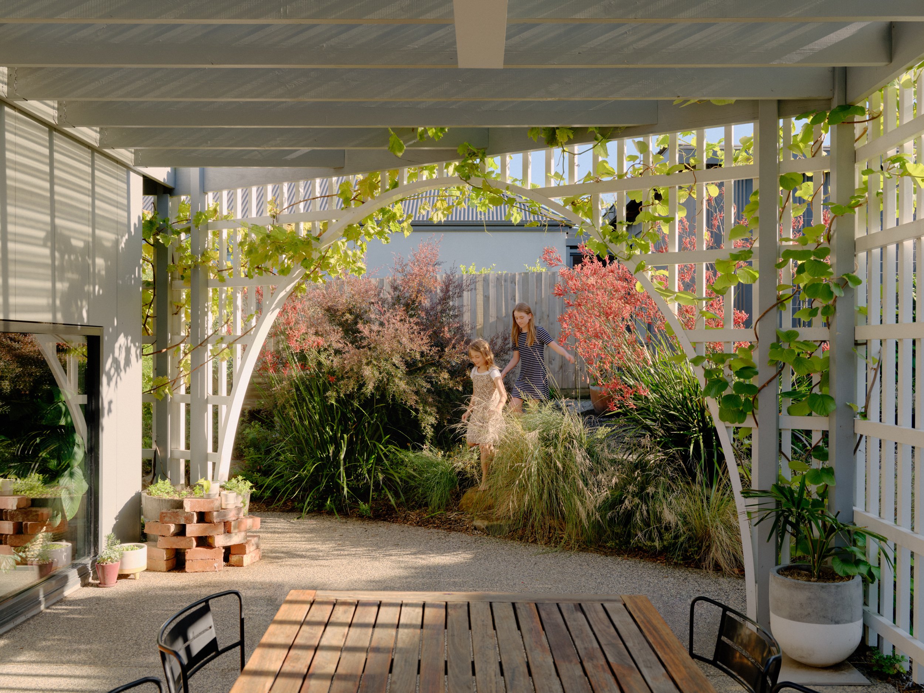
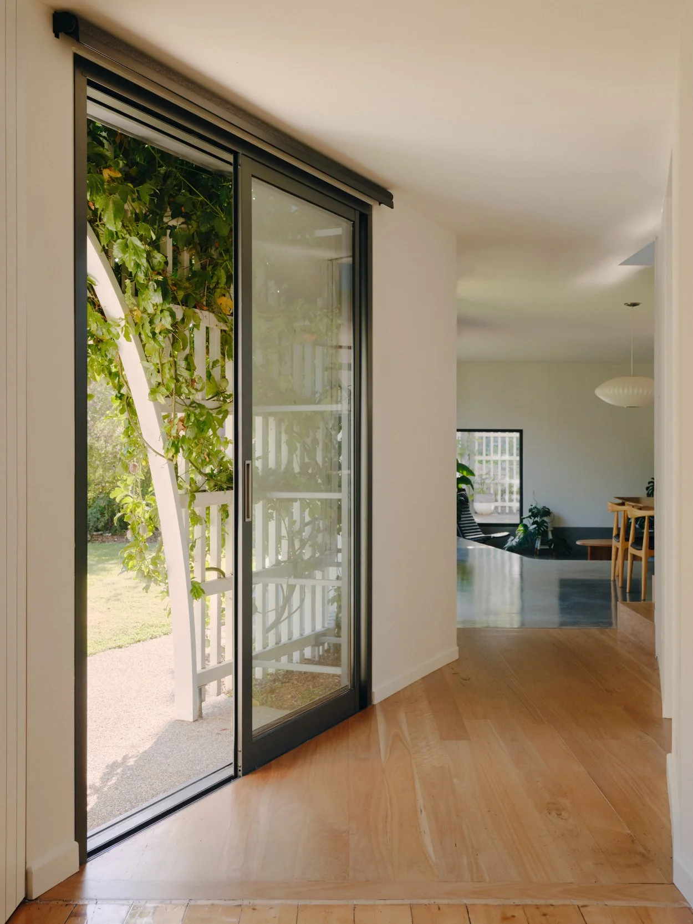
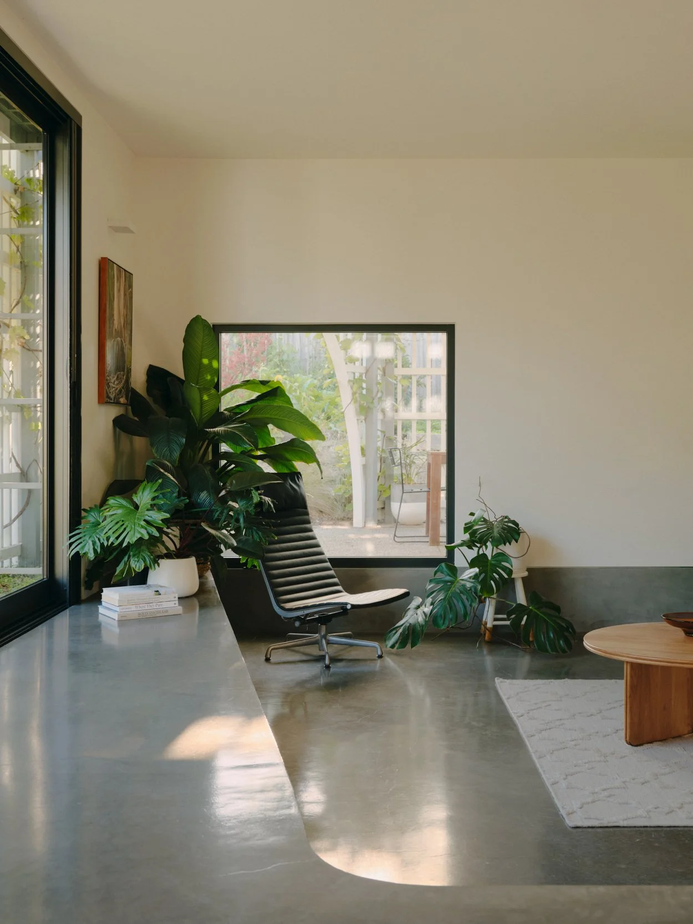
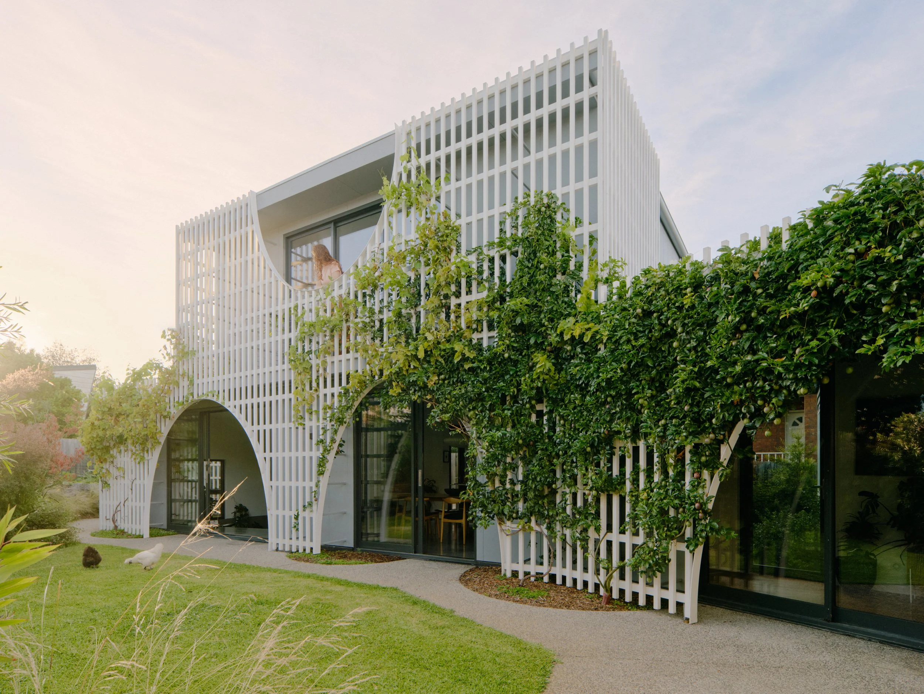
A two-storey extension to the rear of a house in Reservoir is wrapped in a large timber screen. The screen attaches to the existing house, runs in front of the north facade of the extension and then bends around to form a outdoor living space.
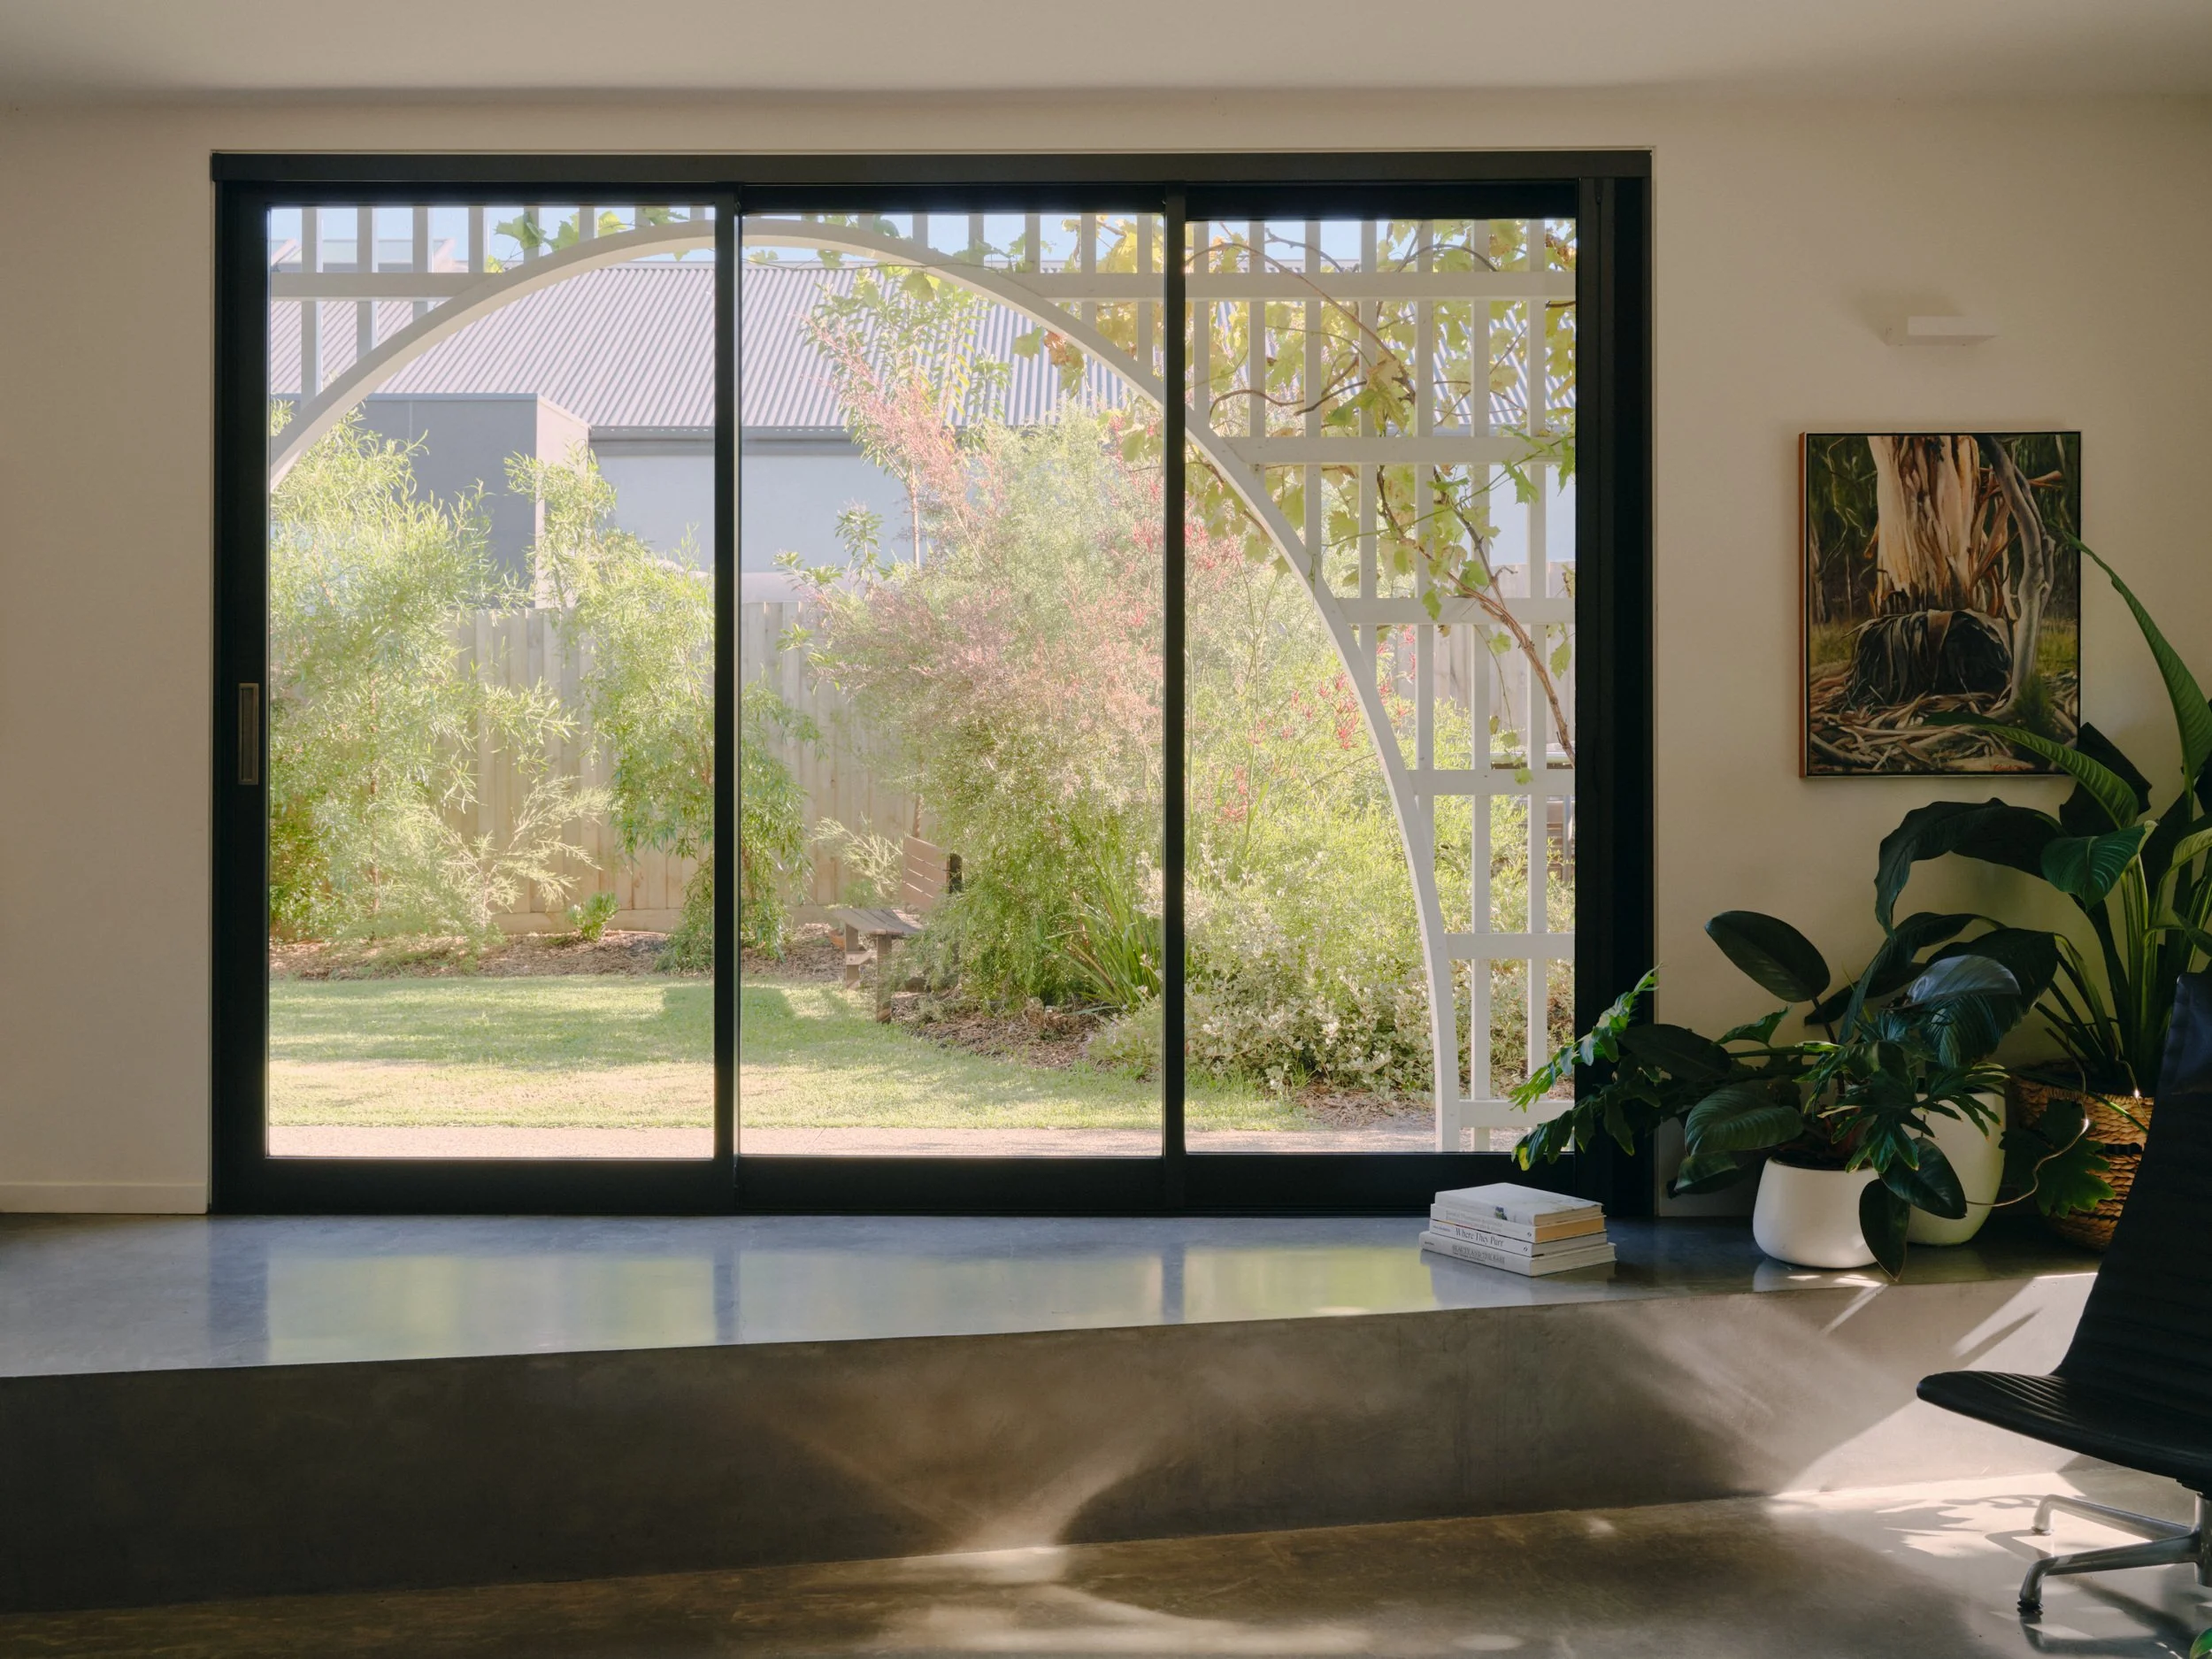
The screen acts as a trellis for the owners to grow their garden up, over, and around the house. It also creates effective solar shading and acts as a privacy screen on the first floor.
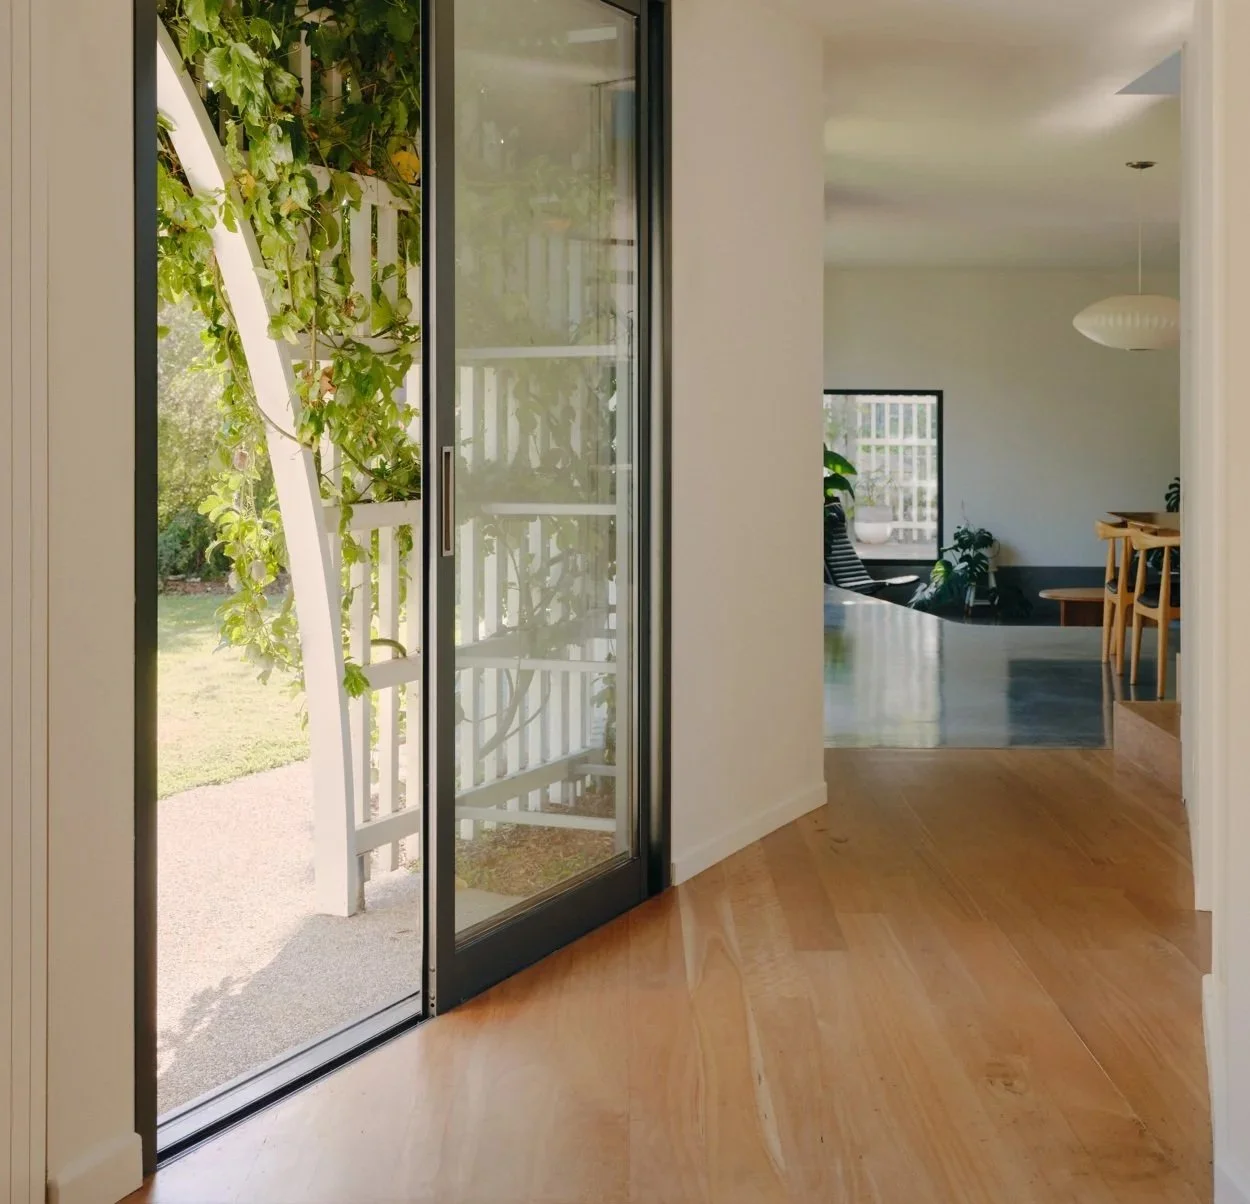
The arches are a nod to the many migrant modern brick houses and the heritage arched verandahs in the area.
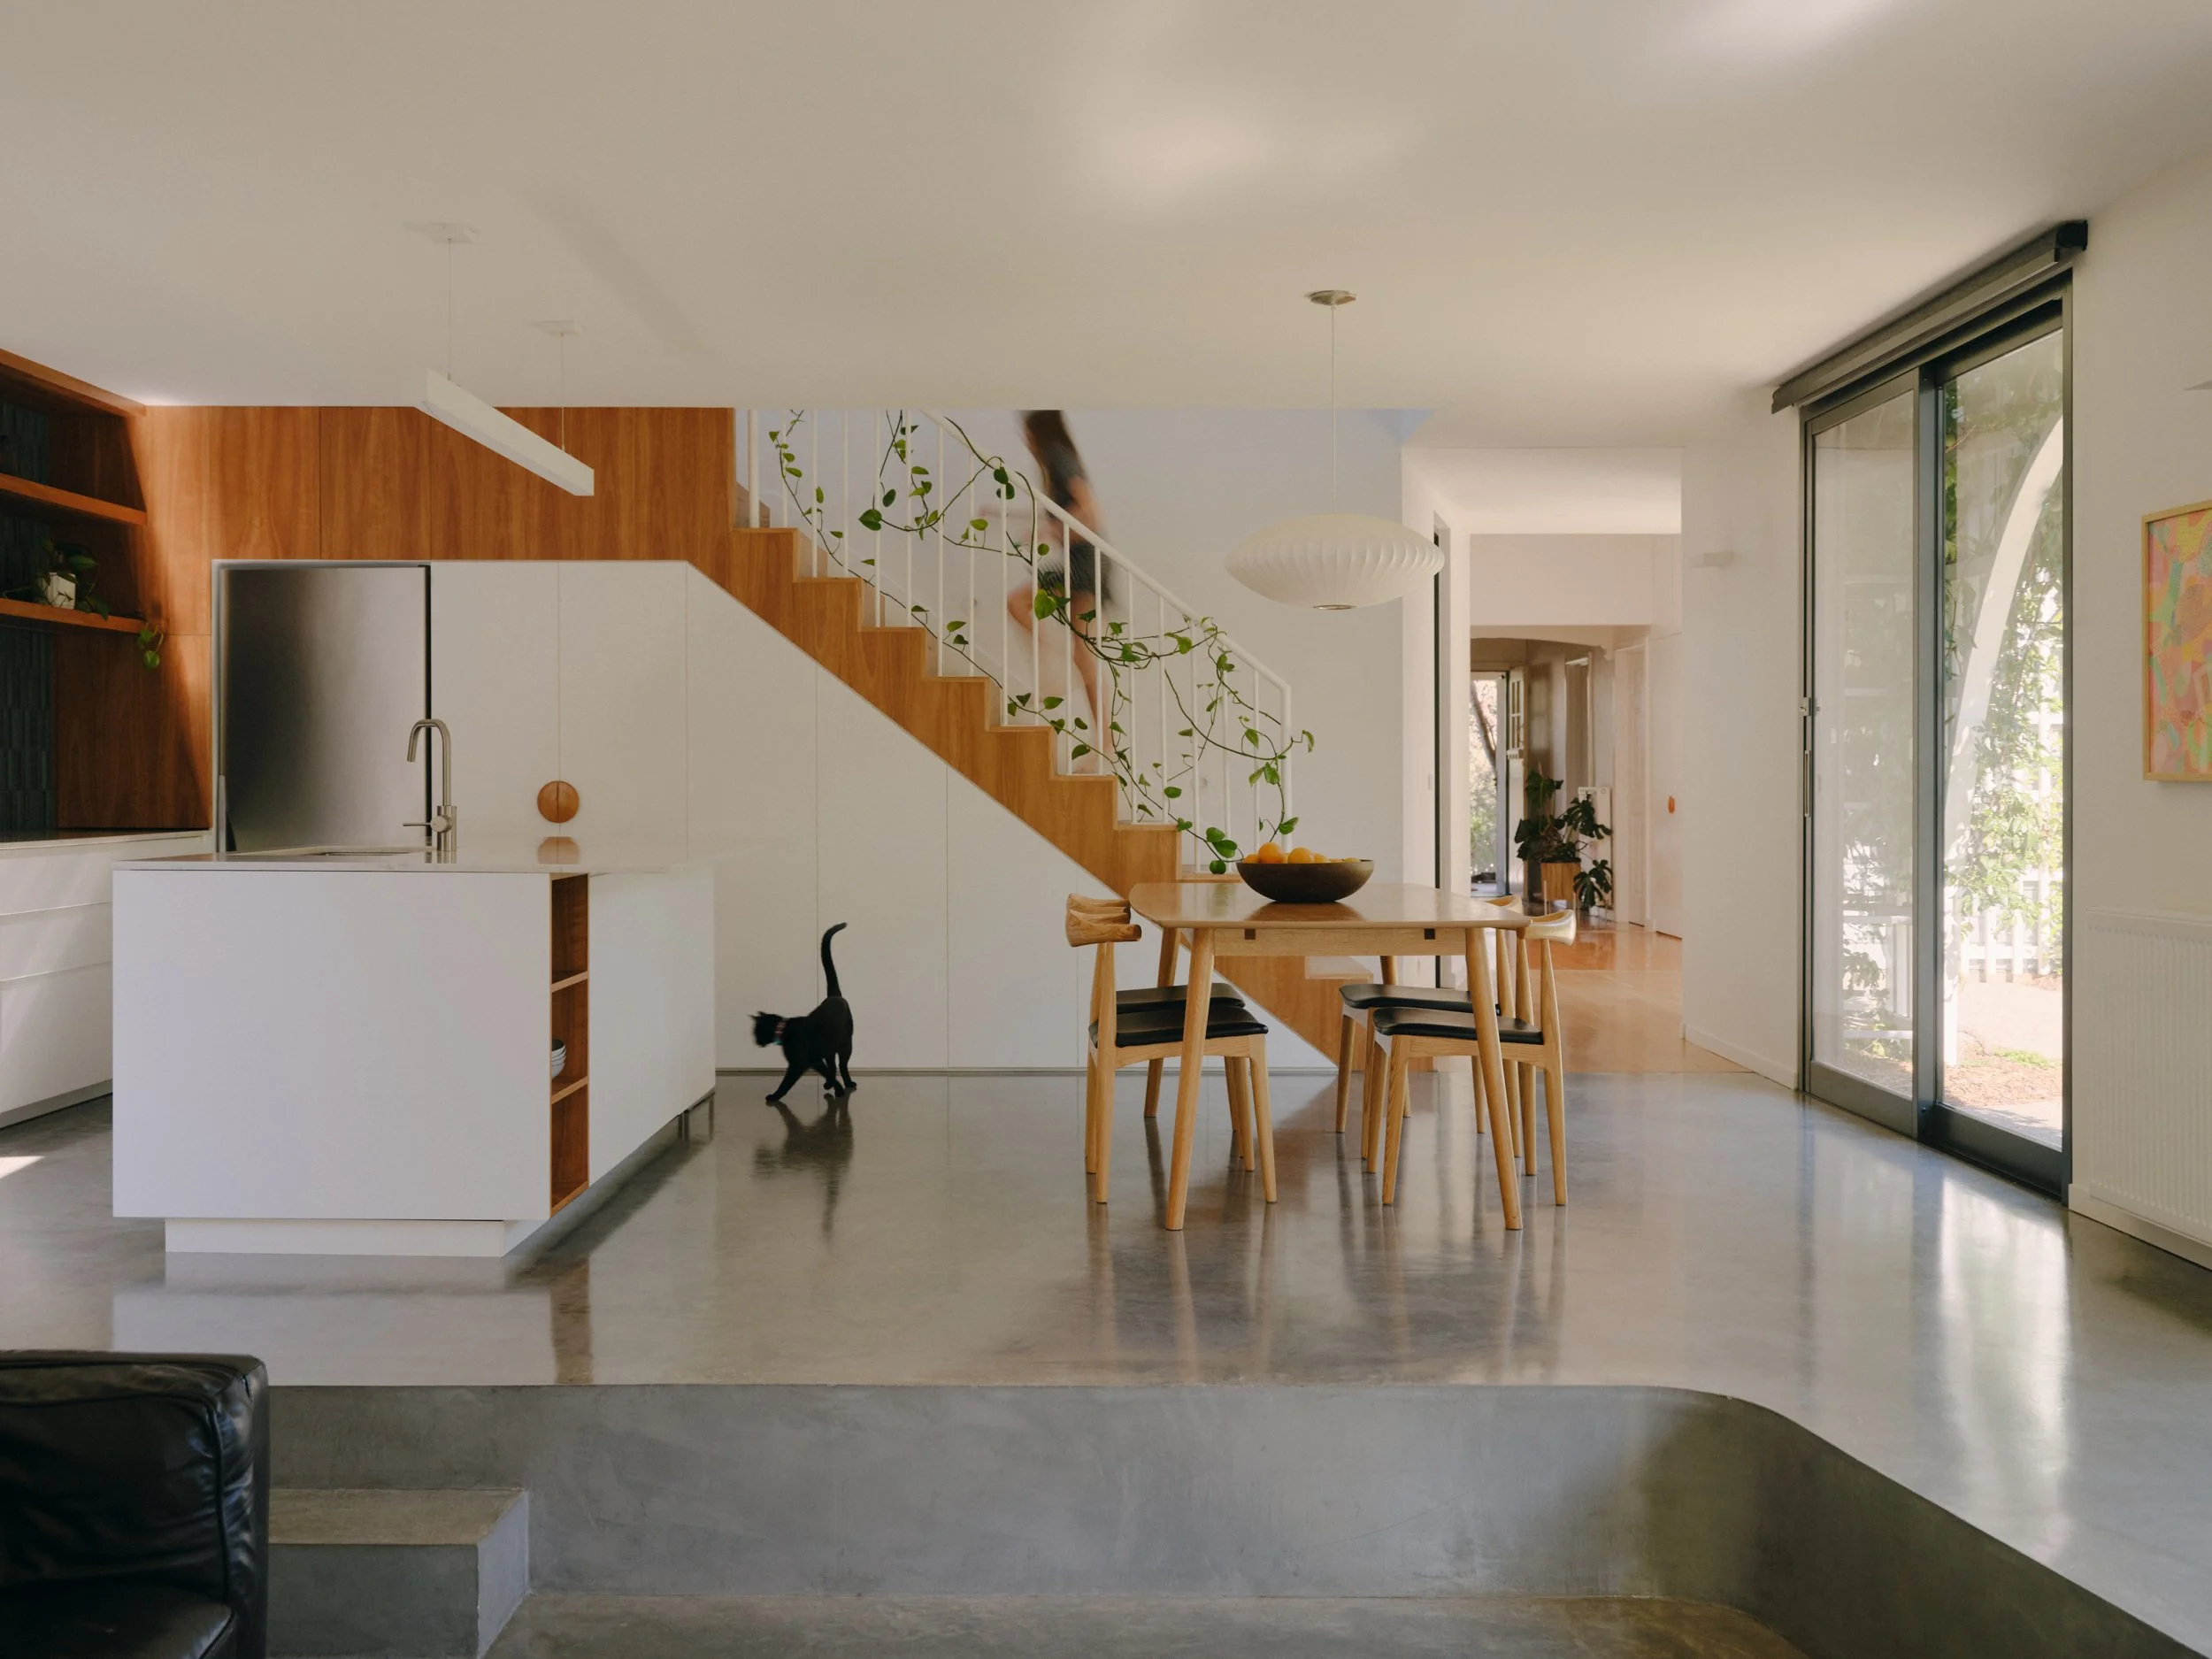
Designed as a seperate pavilion with a corridor link between the old and new to allow for living in the house during construction.
Project team:
Sarah Lake
Bec Lin
Danielle Jumeau
Stephen Thomas
Vincent Heru