Courtyard House
Yarraville, Melbourne
Status: Completed
Photography by Glenn Hester
Rear extension to a single fronted house in Yarraville.
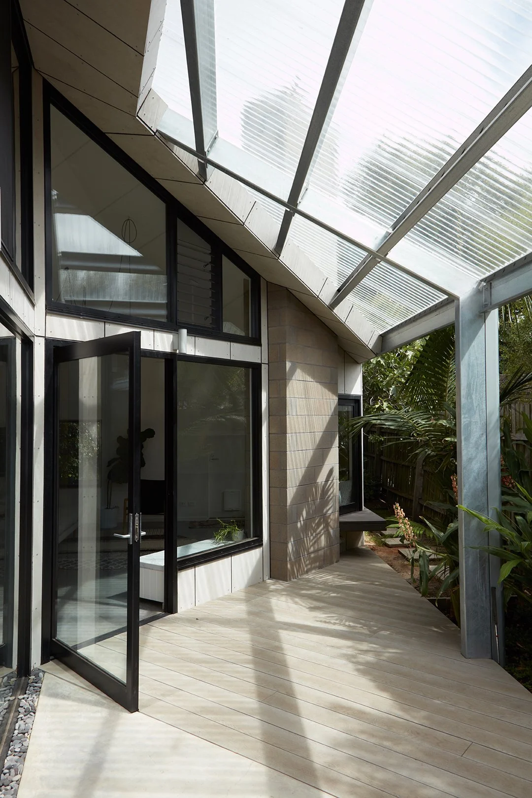
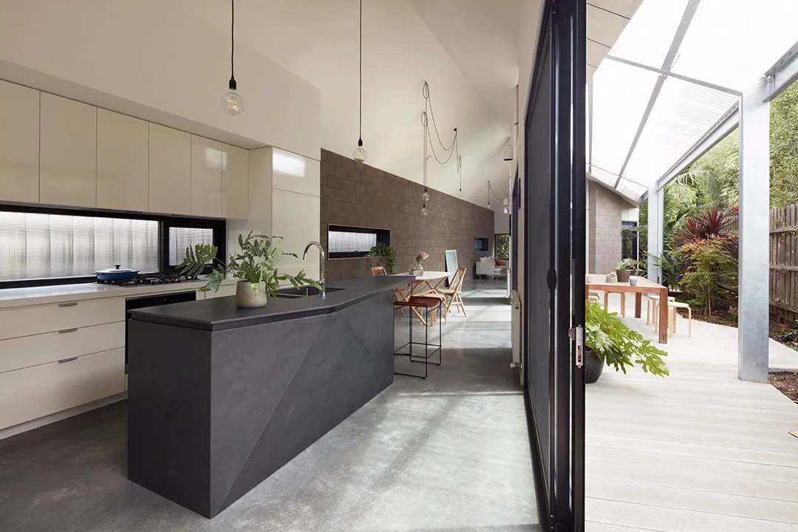
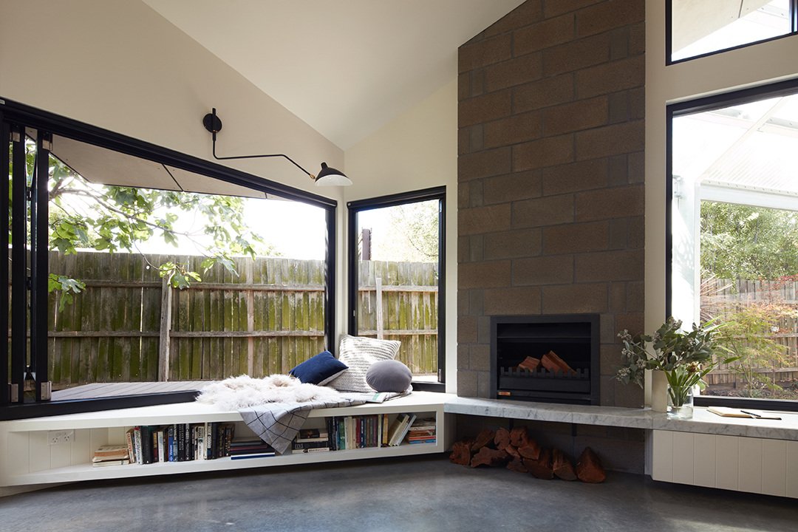
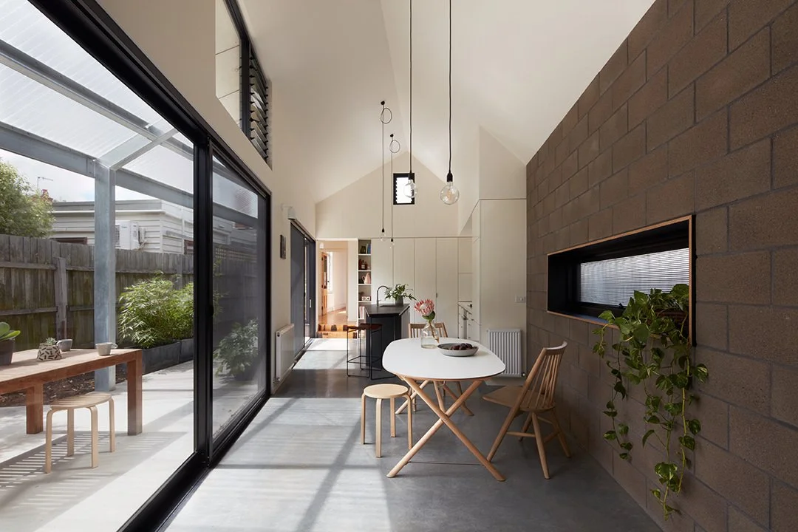
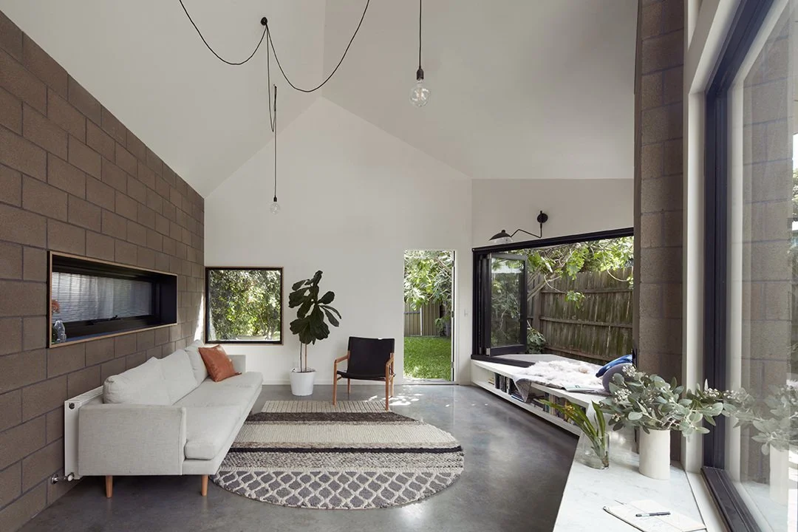
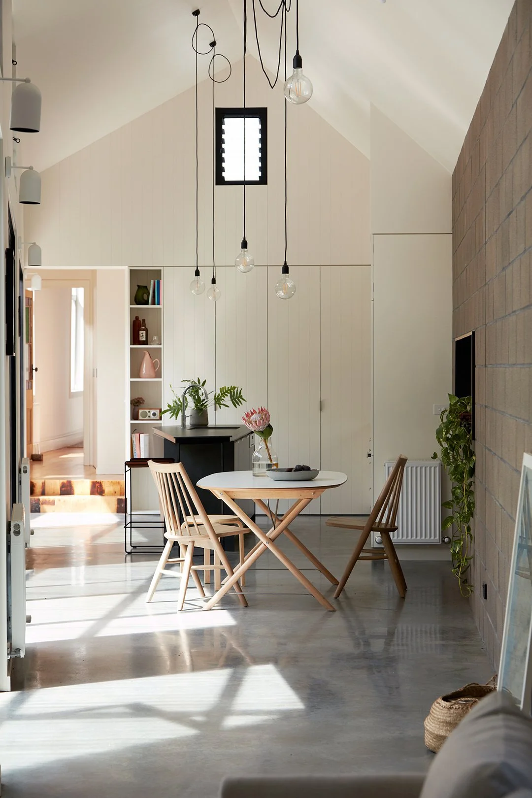
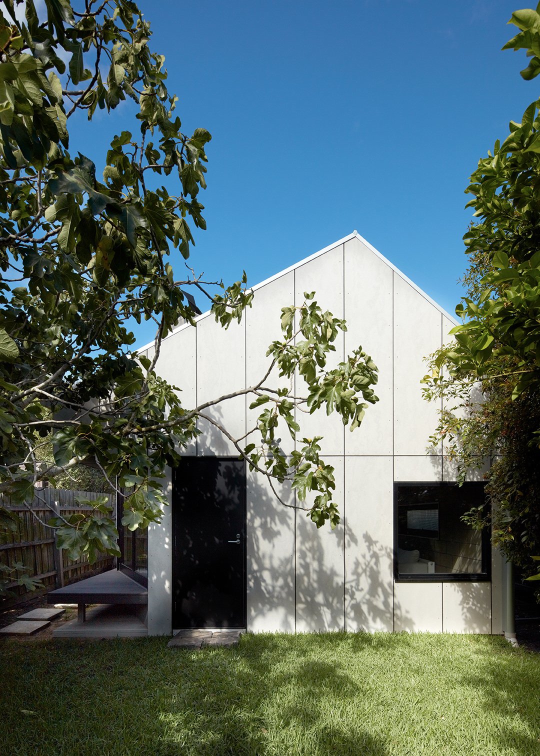
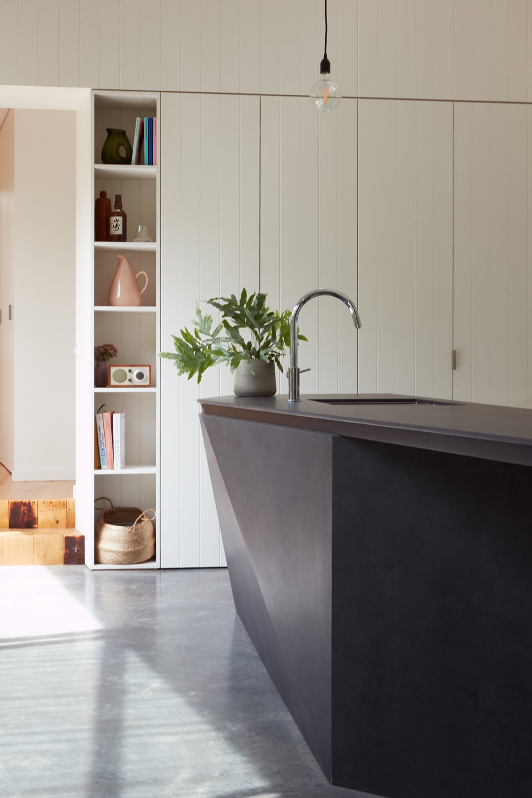
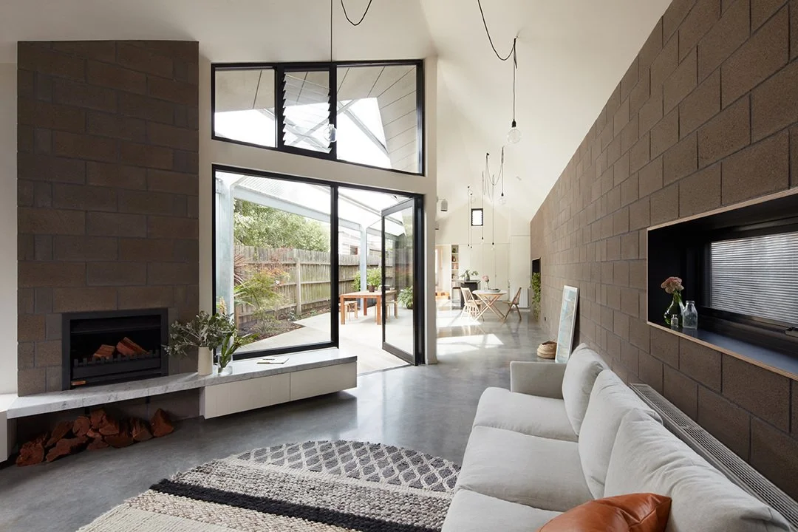
Briefed to be double the size of the existing house, this was taken literally, mirroring the existing house in scale and form into the backyard. The extension was simplified to contrast the existing heritage house and took on a shed-like form and materiality, something more industrial and striped back. A courtyard was then cut out of this form, opening the house up to the north but also making the outside one of the ‘rooms’ in the new living wing.
Project team:
Sarah Lake
Featured in:
Habitus Living article
Herald Sun article
Lunchbox Architect article